
Service
It goes without saying that we also provide comprehensive services for the systems we have supplied, including maintenance for the automatic testing equipment. We are also able to help you modernise your already existing test benches and introduce test defects to your test specimens. BTD is further able to deliver its services for measuring components directly on your premises.
Saw cuts for test wheel sets
BTD has developed its own sawing unit for introducing precision standard test defects to sample wheel sets in compliance with international standards, e.g. EN 10246 and ASTM. These are required for the calibration of ultrasonic testing systems.
Here, standard grooves with specified depths, widths and lengths can be cut into the test specimens for calibration. This makes it possible to introduce external defects (longitudinal and transverse defects) of 0°, 45° and 90° to metallic tubes and rods with diameters ranging between 125 millimetres and 205 millimetres. The sawing system is put in place simply by securing it with a system of non-slipping straps. The extremely precise and narrow cuts are achieved with high-speed-steel saw blades or carbide saw blades possessing thicknesses that range between 0.08 and 0.3 millimetres. Its small and lightweight design allows the saw that is used to create the test defects to be transported to where the test specimen is located.
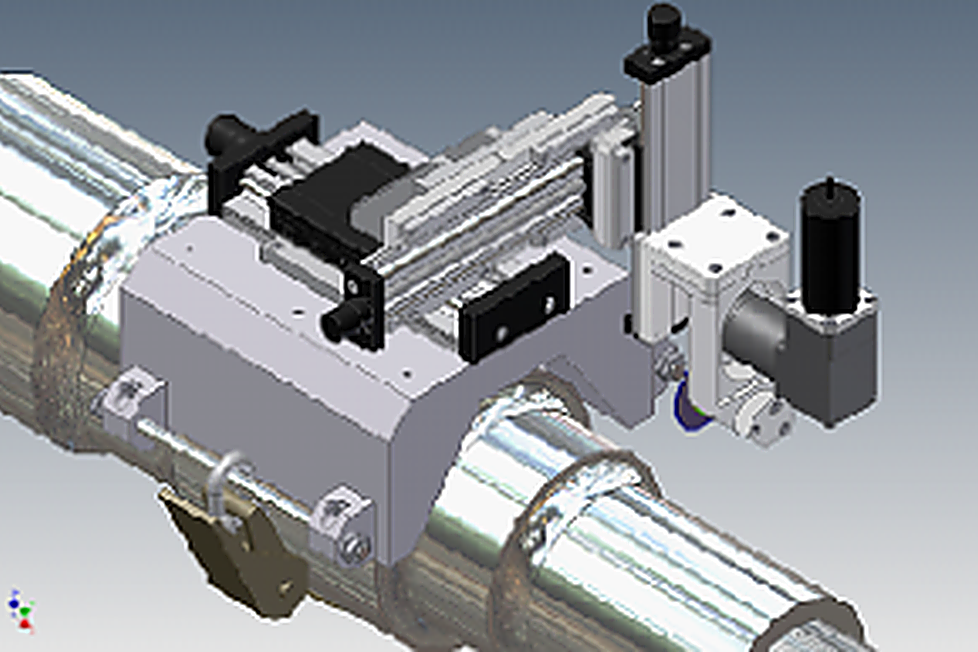
| Cutting accuracy | 1 µm |
| Saw blade diameter | 20 to 40 mm, depending on cutting depth |
| Defect depth | generally 10 mm, deviation according to customer requirements possible |
| Defect length | depending on saw blade diameter and defect depth |
| Defect width | 0.08 to 0.3 mm |
Modernisation
Some older test benches are no longer able to satisfy the greater demands that are being increasingly made on testing.
Modernisation measures can extend the service lives of these test benches. The image shows a newly developed probe combination for a test bench used to test for cracks in wheel sets. Modernisation includes, for instance, increasing the number of probes per wheel disc and the addition of channels to the US testing unit, including the redesigning of results presentations and the expansion of databases.
The development of new probes and probe mounts is required when the number of probes in the available space needs to be increased. BTD will handle the development of the technical concept for realising technical testing specifications, developing US probes and mounts as well as the design, construction and assembly of the entire probe combination.
Testing service
If you want to do material testing but your company has no budged to invest in testing facilities or trained personnel, feel free to contact us.
We own mobile testing equipment and we have flexible employees who are prepared for your on-site inspection.
Our experienced and trained employees are certified in various NDT procedures (UT and ET Level 1 – 2).
We work at a lot different locations in Germany and abroad.